Madhappy Retail
East Hampton, New York

2026
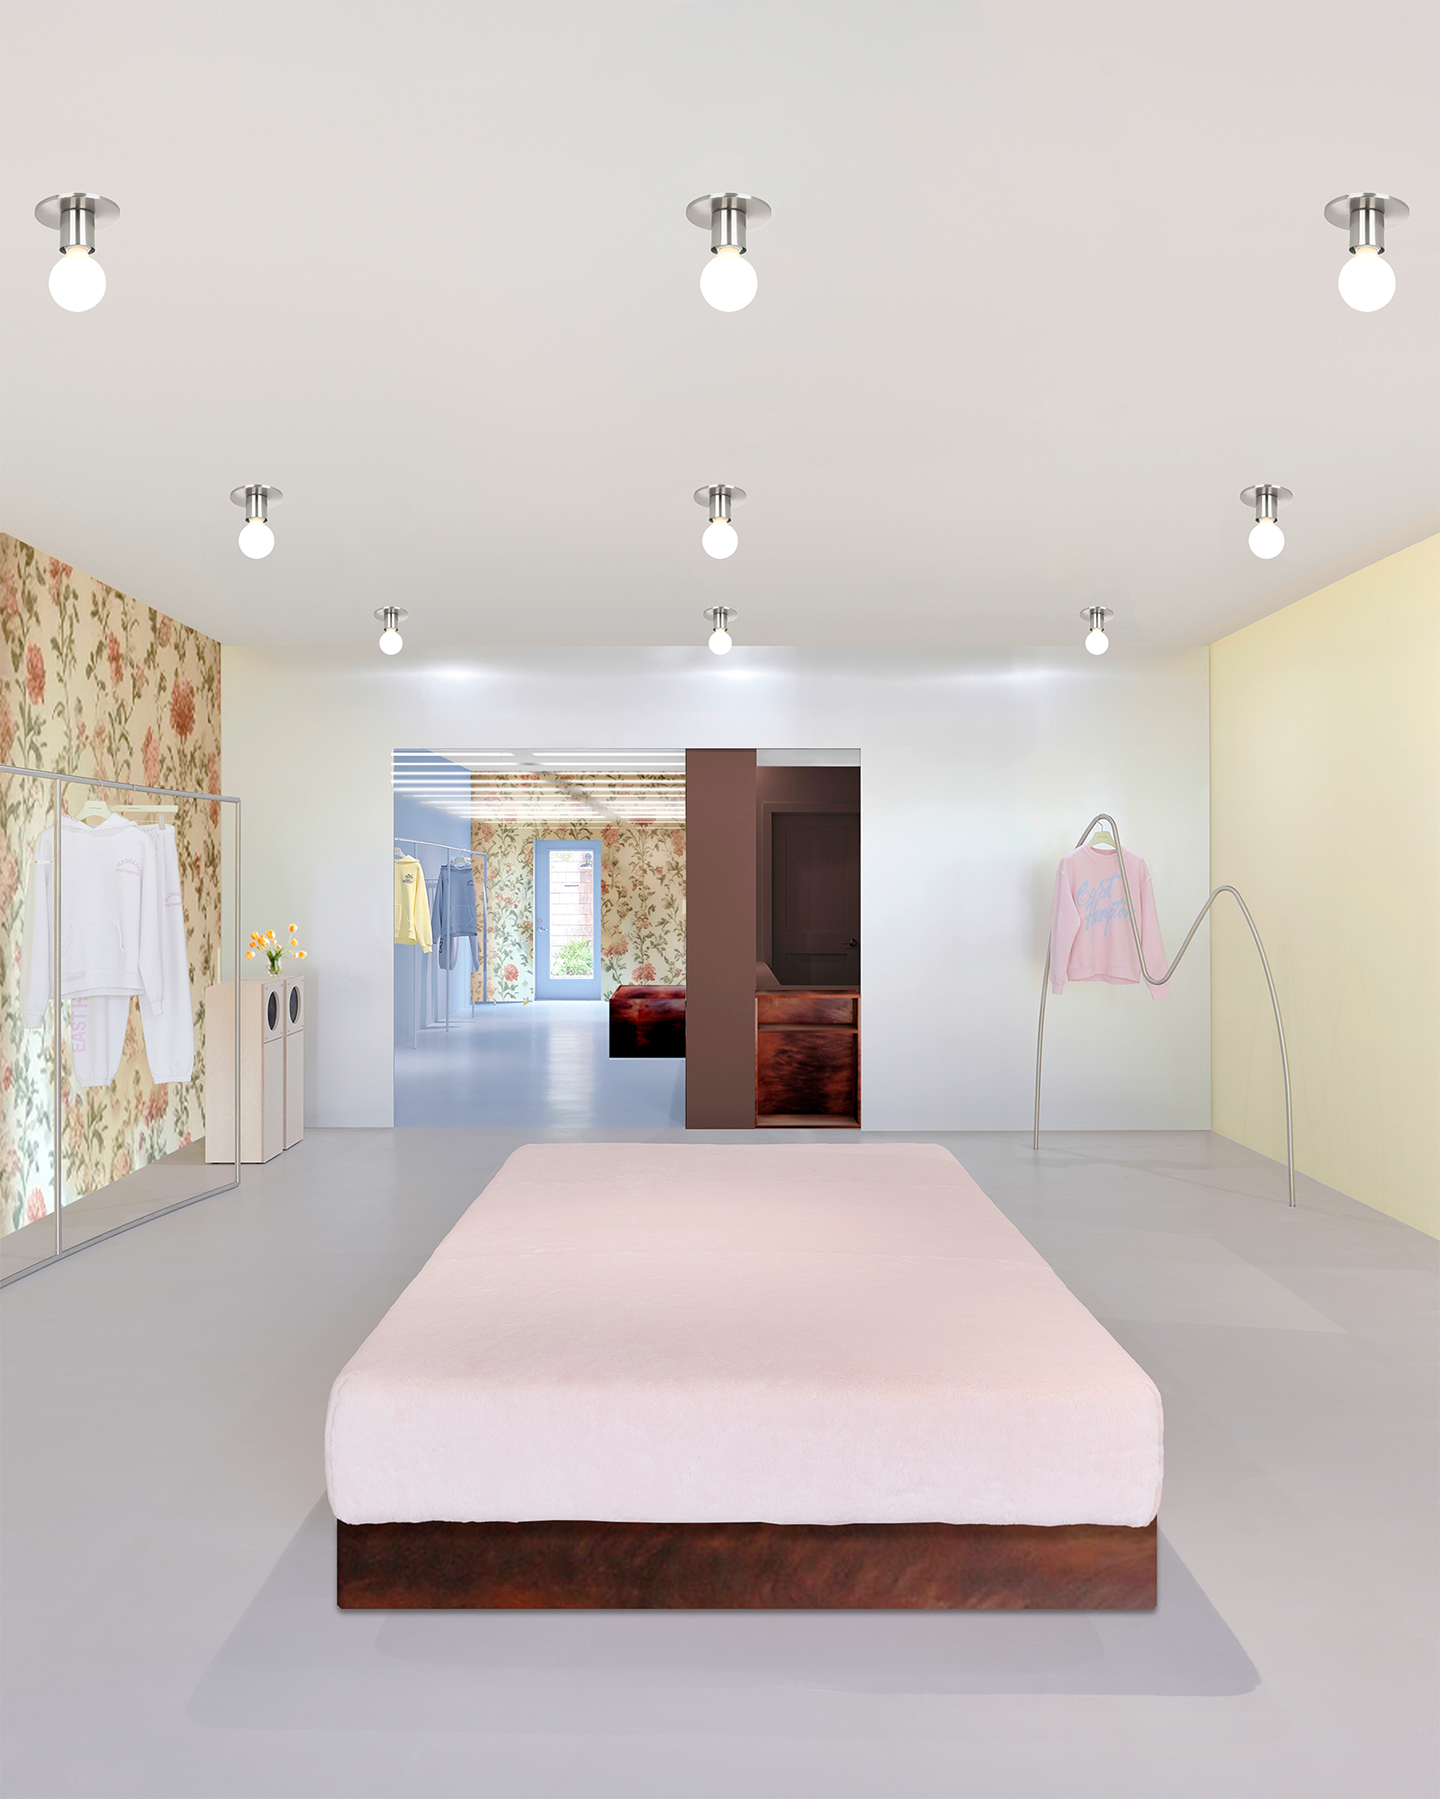
A room with a low platform bed, floral and yellow walls, clothing racks, and a doorway leading to another room.


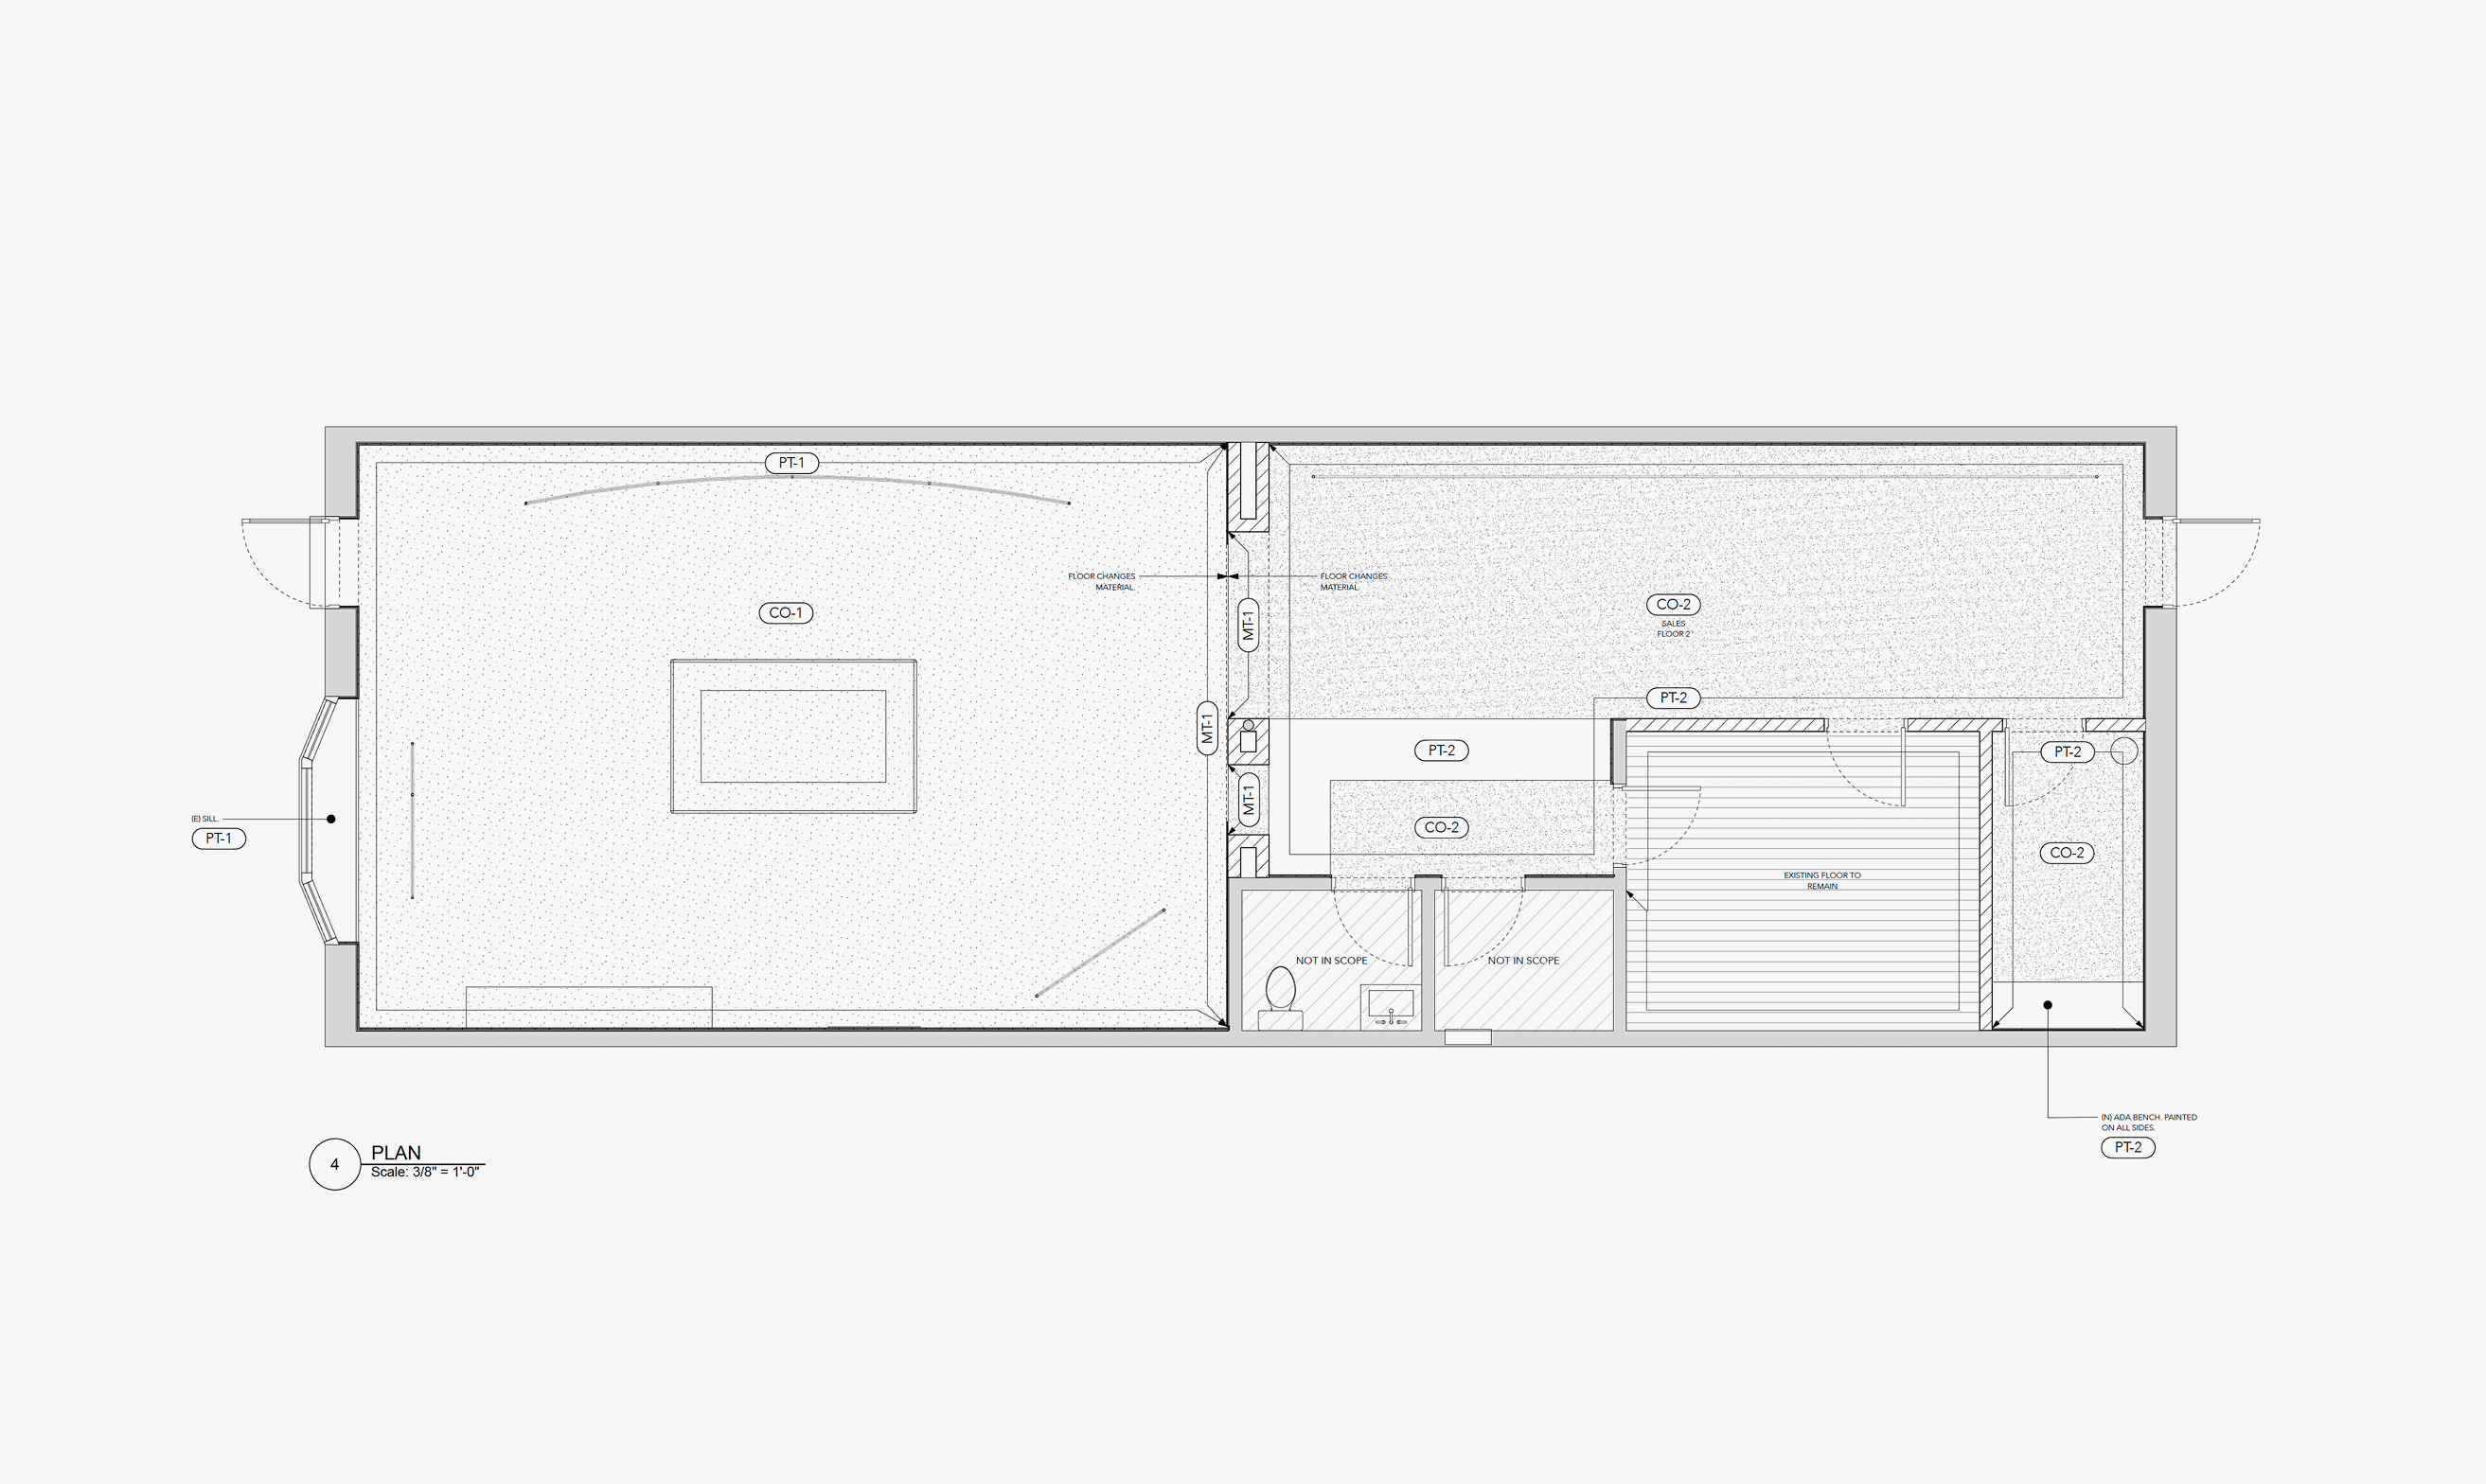
Madhappy’s East Hampton store is split in half.
On one side sits a blue room acting as an index of the store’s entire range. All sizes, colors, and SKUs are available and on show.
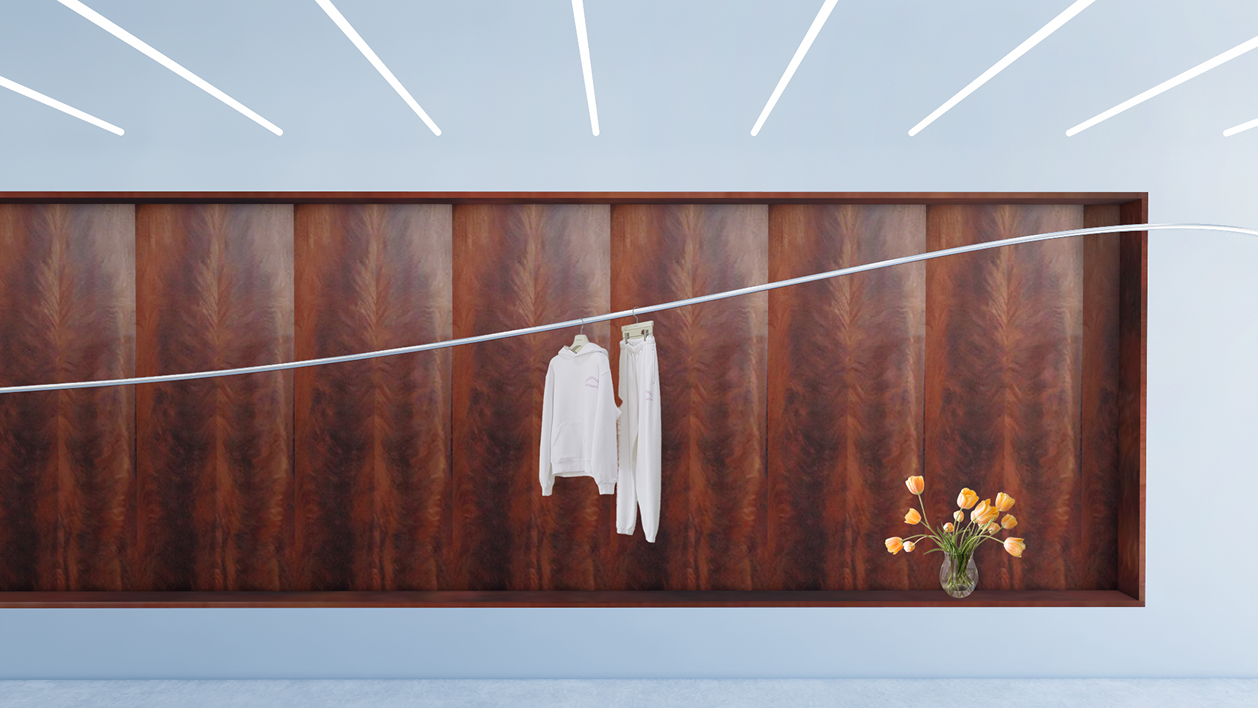
A white sweatshirt and sweatpants hanging on a rope above a dark wood panel with a vase of yellow flowers, under linear ceiling lights.

In the blue room, a single, long, hanging rack can accommodate lots of clothes, or not many, depending on the season and the range.
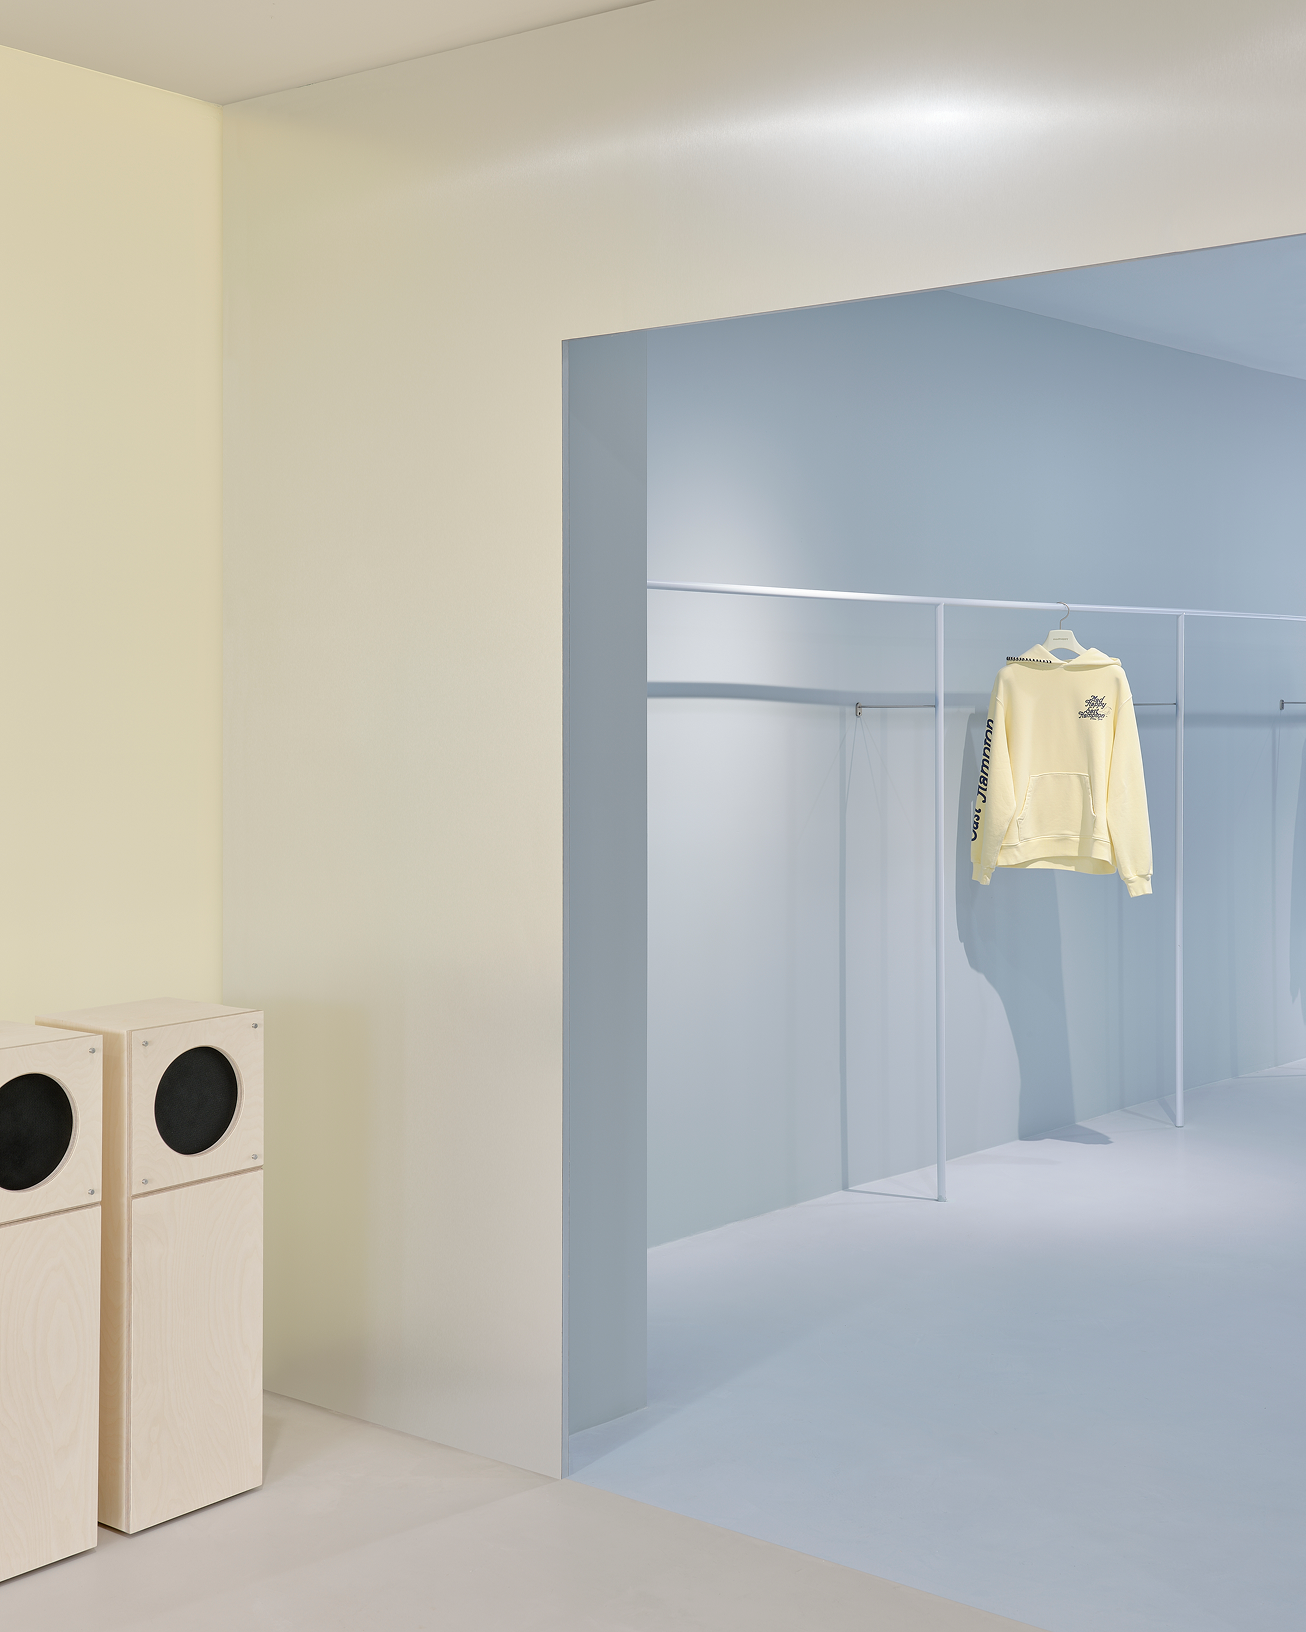
A two-tone room with a pale yellow wall and light wooden speakers on the left, and a pale blue area with a yellow hoodie on a clothes rack on the right.
Grayscale architectural floor plan of a long, rectangular building with a gallery/studio, lounge, restrooms, mechanical storage, and a swimming pool.
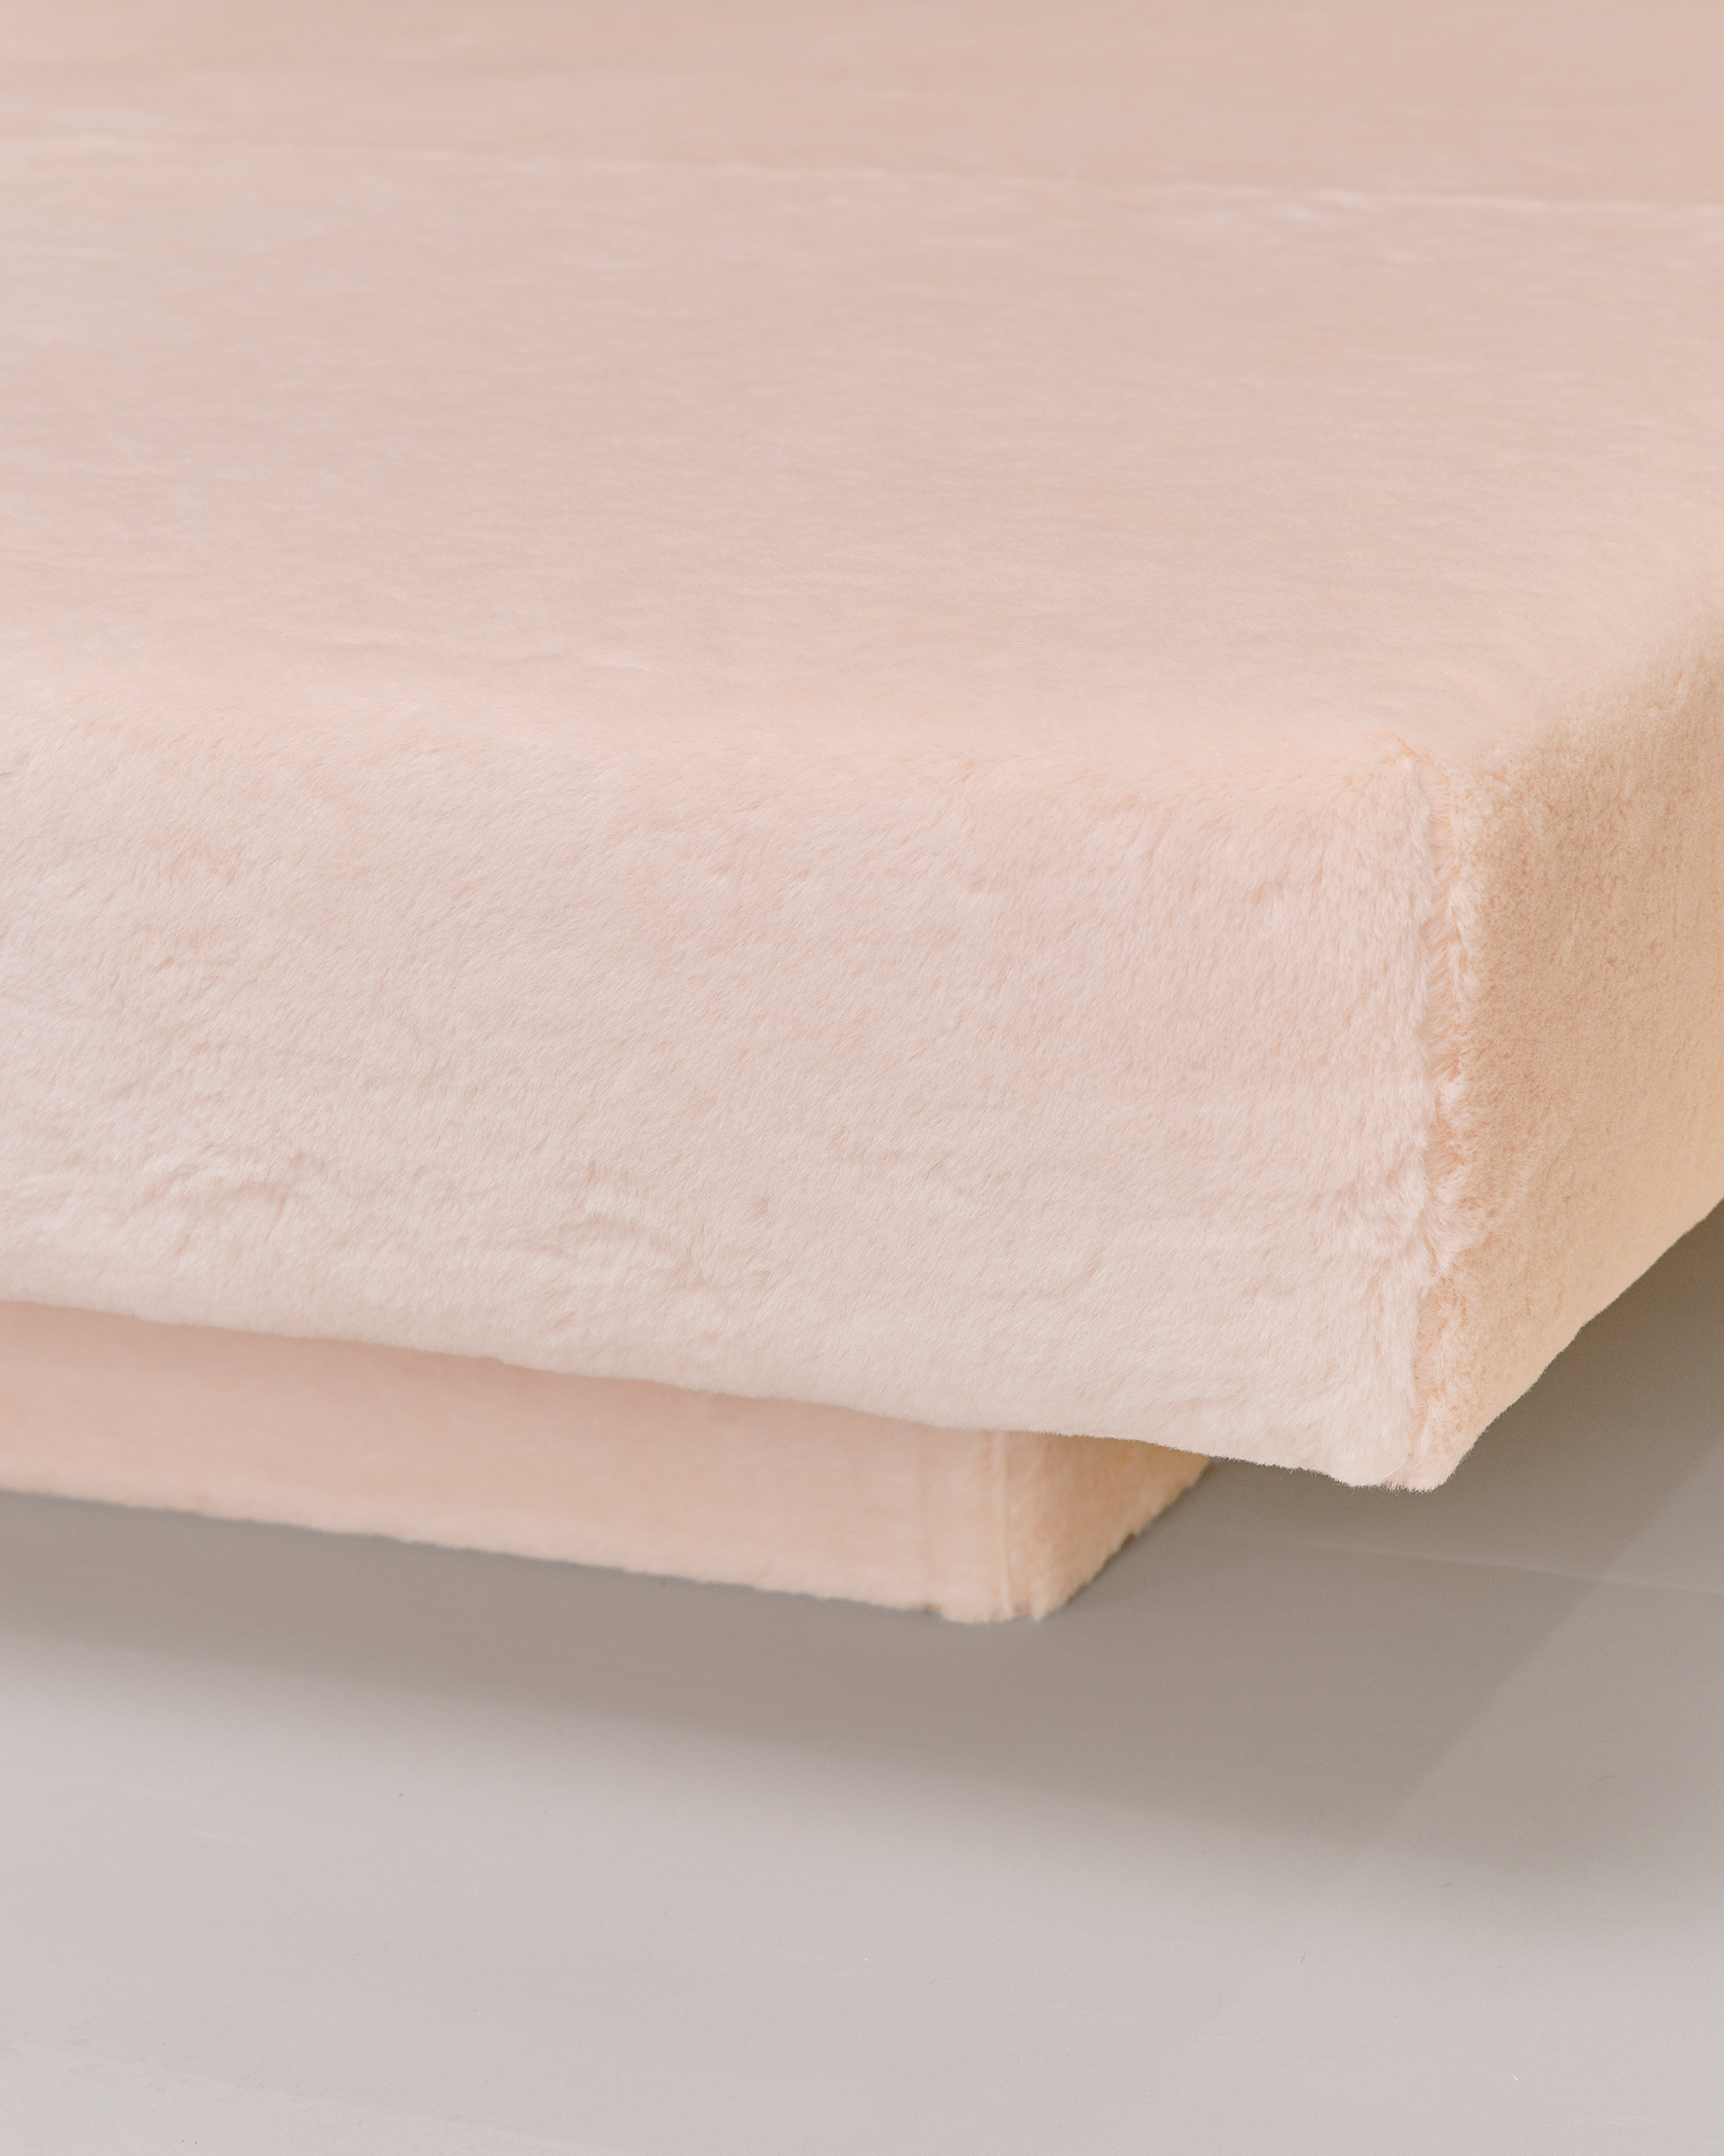
Blush pink plush fabric day bed.

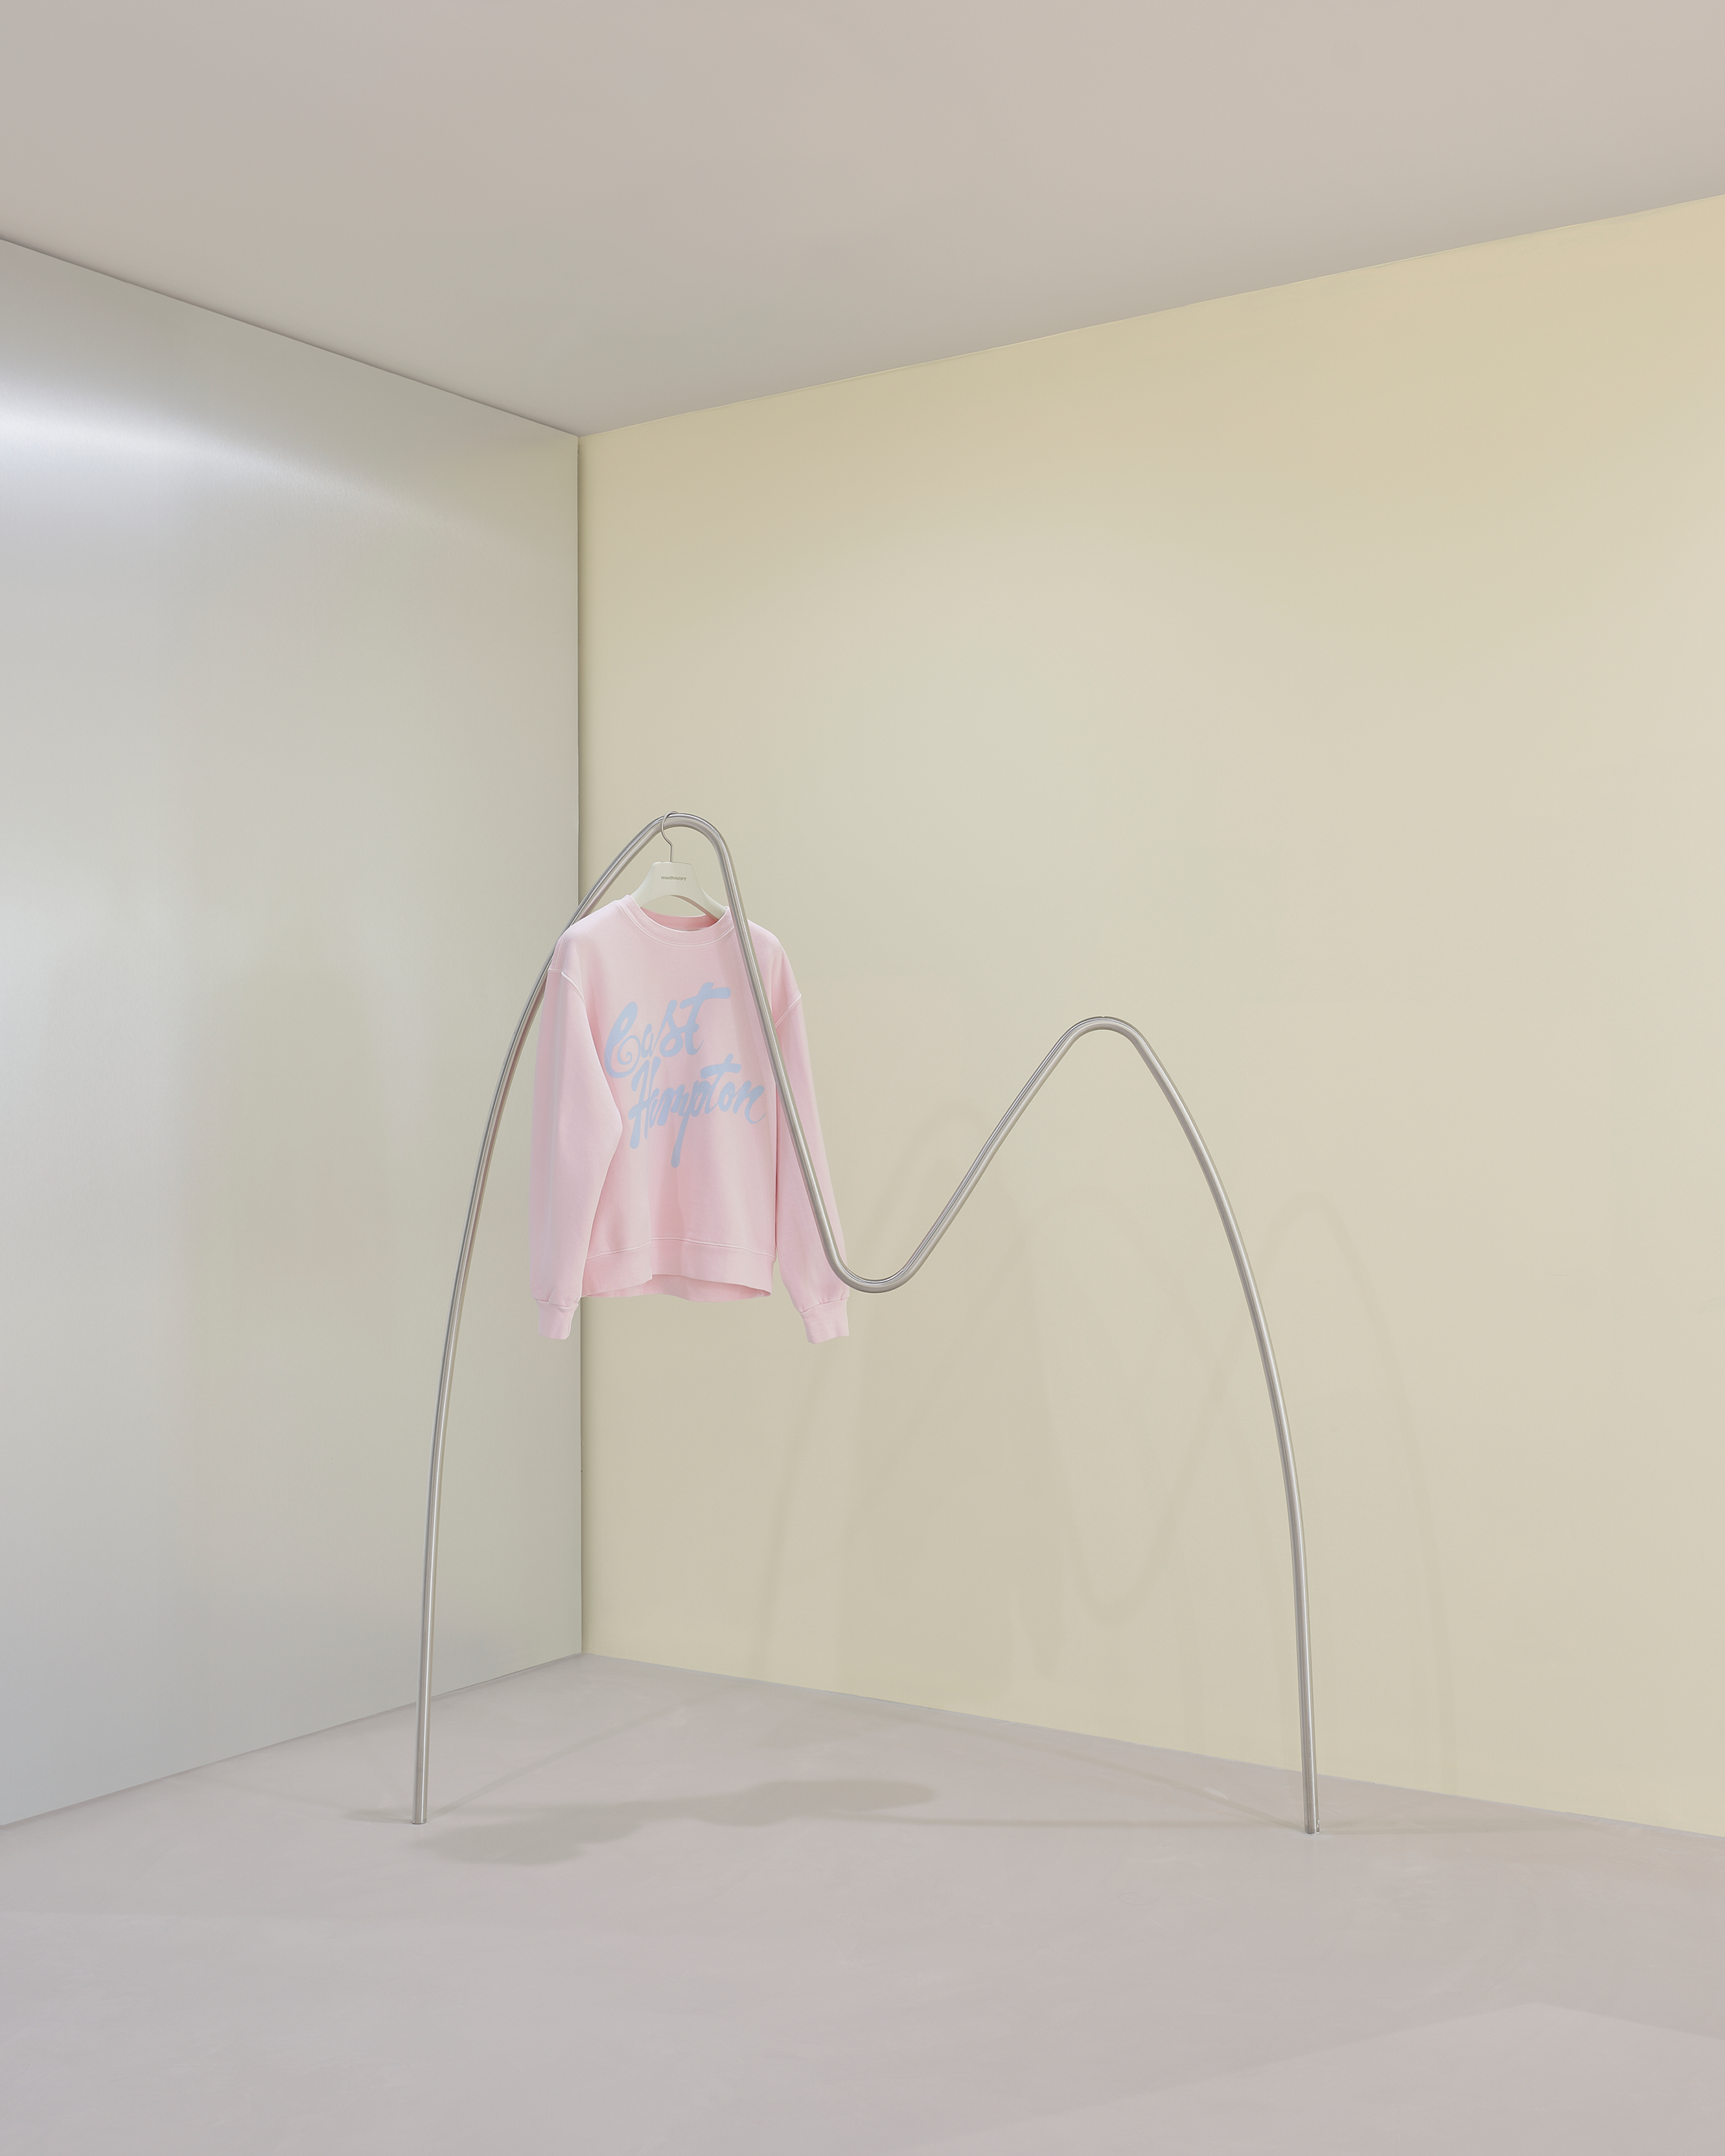
On the other side of the store sits an exhibition space. Freed up by the compact merchandising of its counterpart, the space carefully curates specific collections, furniture, and fixtures.
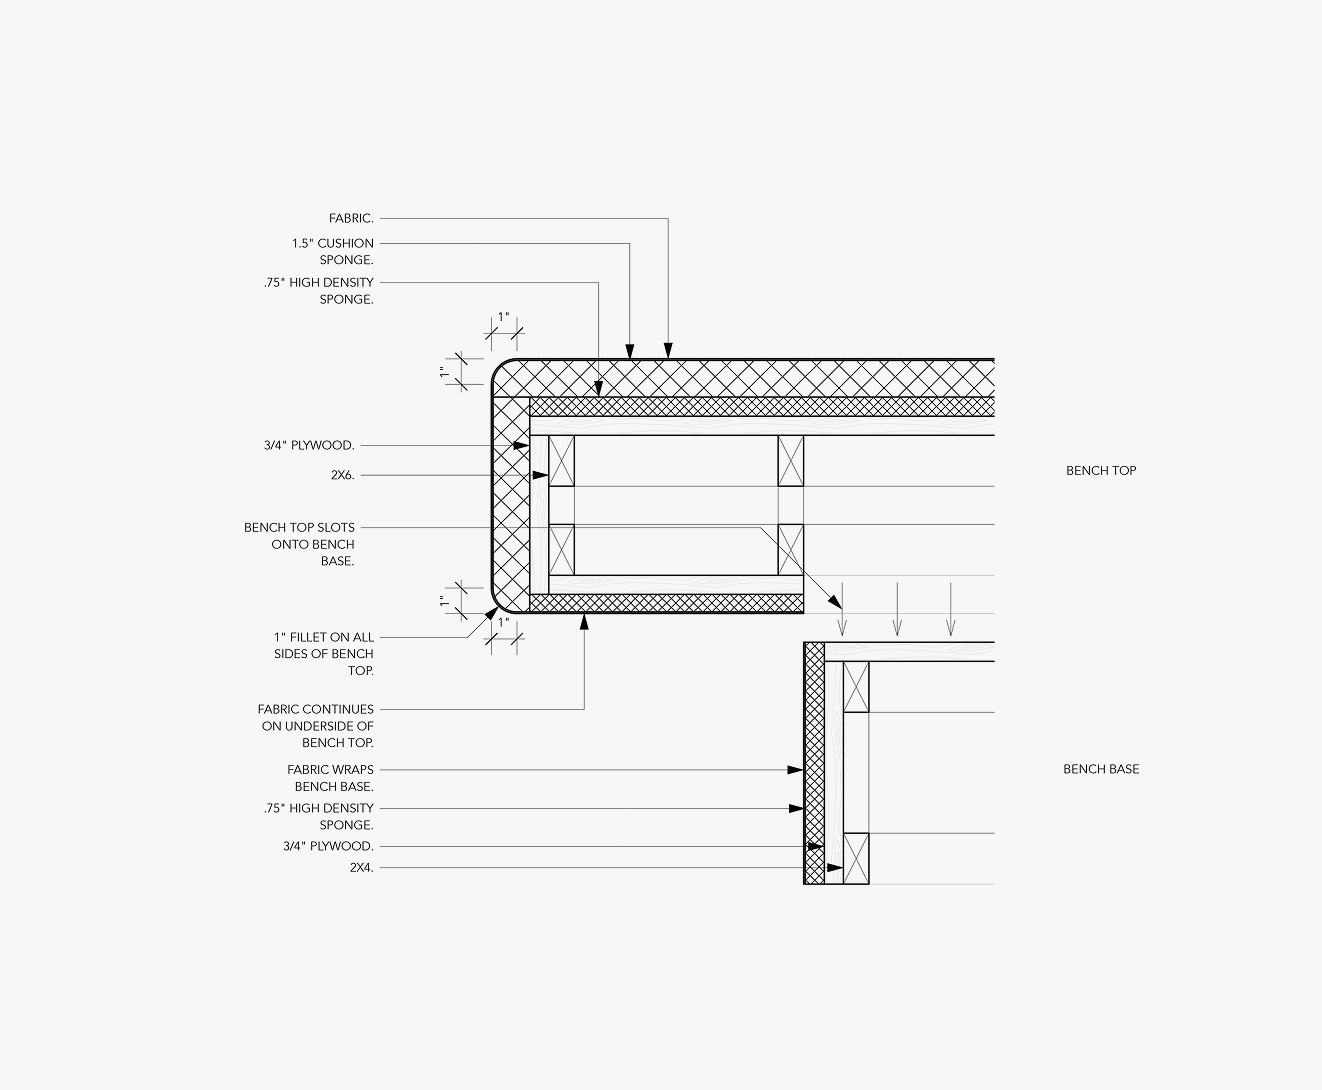
Detailed cross-section drawing of a bench top and base construction, showing material layers, dimensions, and assembly notes.
A light pink sweatshirt with blue text hangs from a sculptural, wavy silver metal clothing rack in a minimalist room.

Metal sheeting divides the two spaces, with a single hole unceremoniously cut between them. The cutout is imperfect, as if the two stores had already existed and simply needed connecting.

Photographer: Sean Davidson